
1 / 5
← Back to Double Garage $500K–$550K (2015+)
PENDING
15716 7 Street
Edmonton, AB T5Y 4M7
$529,900
Beds3
Baths2.1
Sq ft1,897
MLS® E4514877
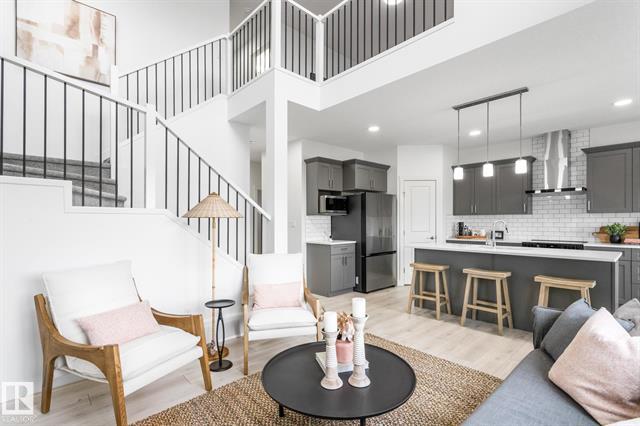
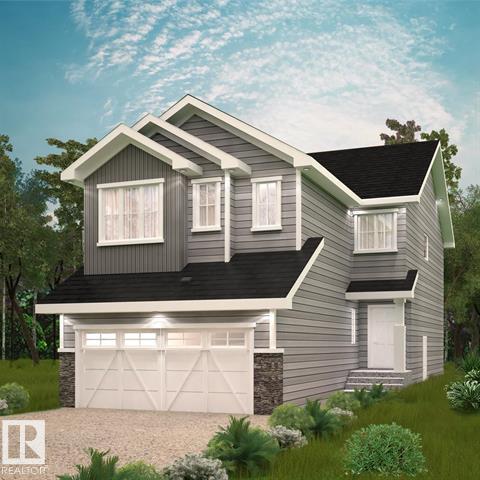
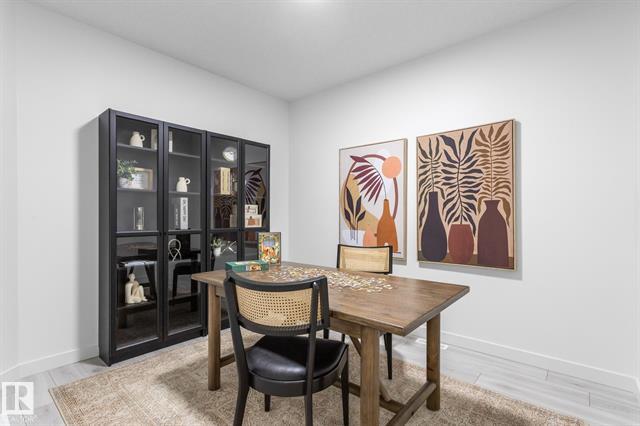
This thoughtfully designed zero-lot-line home features 9' main floor ceilings, a versatile den and a bright, open-concept layout perfect for everyday living. The spacious kitchen features quartz countertops, modern finishes and flows seamlessly into the dining and great room.
I’d like to explore my options
We use the details you send only to respond and to arrange showings. Read our Privacy Policy. You can also email blmrealtyedmonton@gmail.com.
More property details
- Year Built
- 2026
- Building Type
- Detached Single Family
- Style
- 2 Storey
- Community
- Quarry Ridge
- Parking
- Double Garage Attached
- Garage Y/N
- Yes
- Basement
- Full
- Basement Development
- Unfinished
- Heating Type
- Forced Air-1
- Heating Source
- Natural Gas
- Tax Amount
- $1.00
- Tax Year
- 2026
- # Finished Levels
- 2
- Construction Type
- Wood Frame
- Front Exposure
- East
- Lot Shape
- Rectangular
- Zero Lot Line
- Yes
- Secondary Suite Y/N
- No
- HOA Fee Y/N
- No
- Roof Type
- Asphalt Shingles
- Exterior
- Vinyl
- Flooring
- Carpet, Laminate Flooring, Non-Ceramic Tile
- Foundation
- Concrete
- Goods Included
- Builder Appliance Credit
- Amenities / Features
- Ceiling 9 ft., Deck, See Remarks
- Site Influences
- Not Fenced, Not Landscaped, See Remarks, Schools, Shopping Nearby
- Full Baths
- 2
- Bedrooms Above Grade
- 3
- Half Baths
- 1
- # Ensuites
- 1
- Separate Entrance Y/N
- Yes
- Tot Flr Area A.G.(m2)
- 176.24
- Total Parking
- 4
- Enclosed Parking
- 2
- Fireplace Y/N
- Yes
- Fireplace Fuel
- Electric
- Fireplace Type
- Insert
- Laundry Features
- Upper Level
- Other Rooms
- Laundry Room
- Restrictions
- None Known
- Road Access
- Paved Driveway to House
- Warranty
- Builder Provides, Cert. New Home Warranty
Last updated November 18, 2026 at 4:18 PM