
1 / 5
← Back to Double Garage $500K–$550K (2015+)
PENDING
3304 13 Avenue
Edmonton, AB T6T 0Z4
$524,900
Beds4
Baths3.1
Sq ft1,439
MLS® E4512597
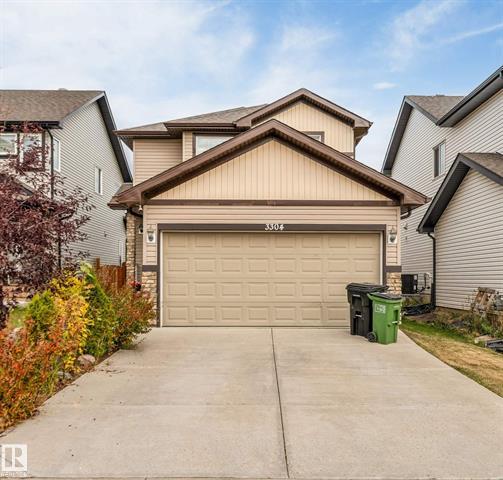
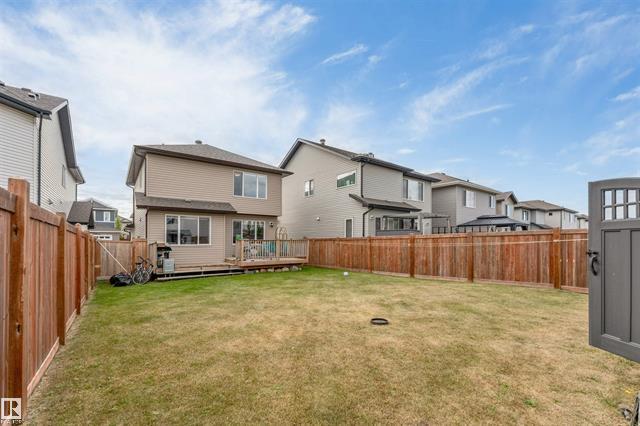
Featuring an open-concept layout with spacious living areas, 4 bedrooms and 3.5 bathrooms, this property offers plenty of room to spread out. The main floor features a generous living room, kitchen, dining area and 2-piece bathroom.
I’d like to explore my options
We use the details you send only to respond and to arrange showings. Read our Privacy Policy. You can also email blmrealtyedmonton@gmail.com.
More property details
- Year Built
- 2017
- Building Type
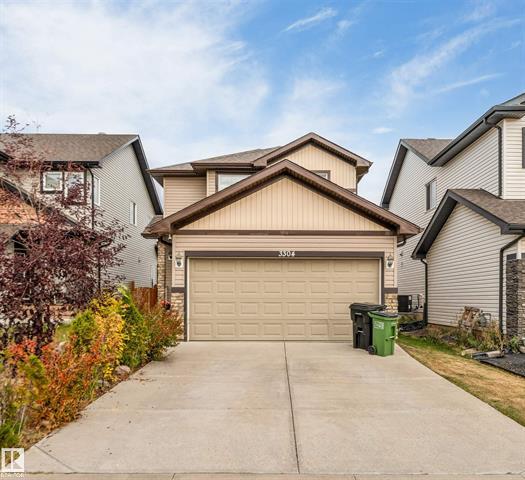
- Detached Single Family
- Style
- 2 Storey
- Community
- Laurel
- Lot Sq Metres
- 435.59
- Parking
- Double Garage Attached
- Garage Y/N
- Yes
- Basement
- Full
- Basement Development
- Fully Finished
- Heating Type
- Forced Air-1
- Heating Source
- Natural Gas
- Tax Amount
- $5,125.30
- Tax Year
- 2025
- # Finished Levels
- 3
- Construction Type
- Wood Frame
- Front Exposure
- South
- Lot Shape
- Rectangular
- Zero Lot Line
- No
- Secondary Suite Y/N
- No
- HOA Fee Y/N
- No
- Roof Type
- Asphalt Shingles
- Exterior
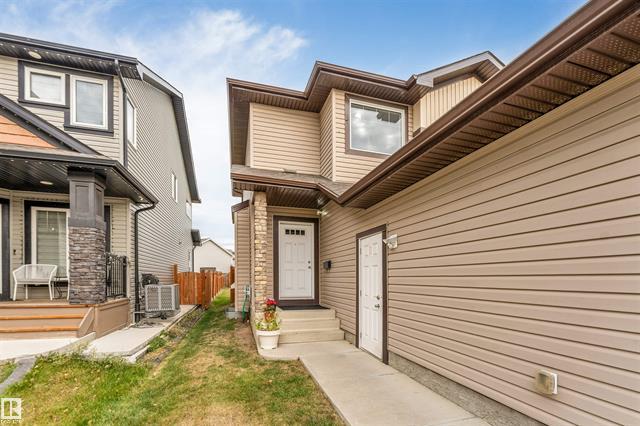
- Vinyl
- Flooring
- Vinyl Plank
- Foundation
- Concrete
- Goods Included
- Dryer, Dishwasher-Built-In, Hood Fan, Garage Opener, Refrigerators-Two, Stoves-Two, Washer, All Window Coverings
- Amenities / Features
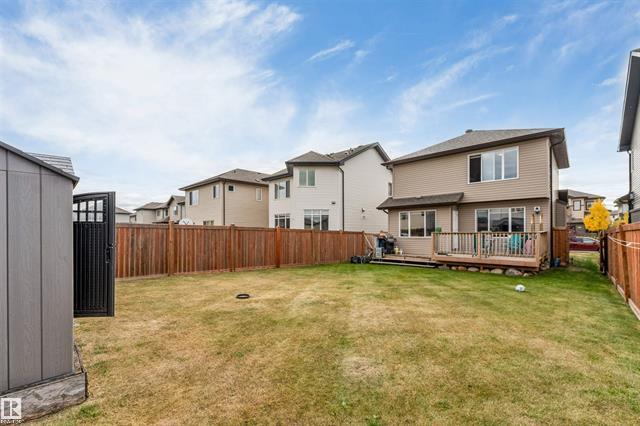
- Deck, Detectors Smoke, See Remarks
- Site Influences
- Fully Fenced, Landscaped, Park/Reserve, Playground Nearby, See Remarks, Schools, Shopping Nearby, Public Transportation
- Full Baths
- 3
- Bedrooms Above Grade
- 3
- Half Baths
- 1
- # Ensuites
- 1
- Separate Entrance Y/N
- No
- Tot Flr Area A.G.(m2)
- 133.70
- Laundry Features
- Laundry Room
- Other Rooms
- Second Kitchen, Storage Room, Utility Room
- Restrictions
- None Known
- Road Access
- Paved
Last updated November 18, 2026 at 4:18 PM