
1 / 5
← Back to Double Garage $500K–$550K (2015+)
ACTIVE
2606 Donaghey Crescent sw
Edmonton, AB T6W 4T2
$545,000
Reduced $15,000
Beds4
Baths3.0
Sq ft1,862
MLS® E4508661
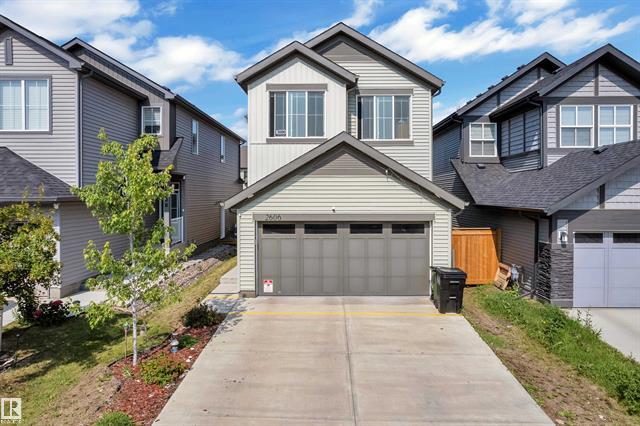
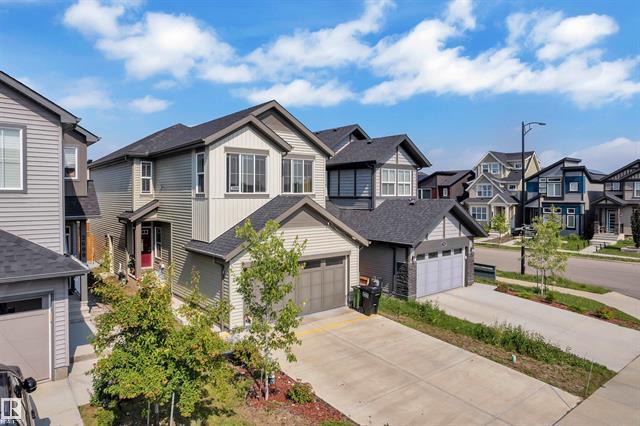
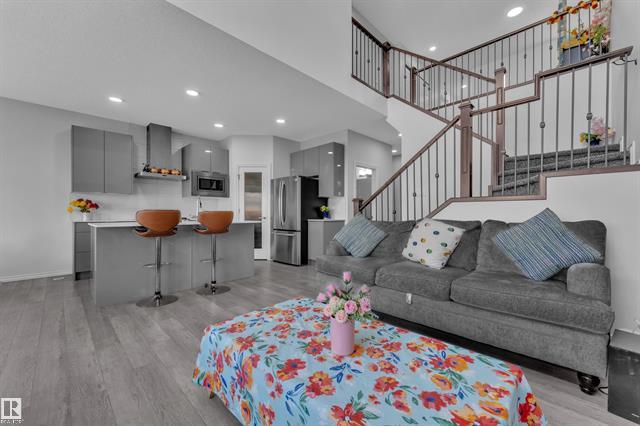
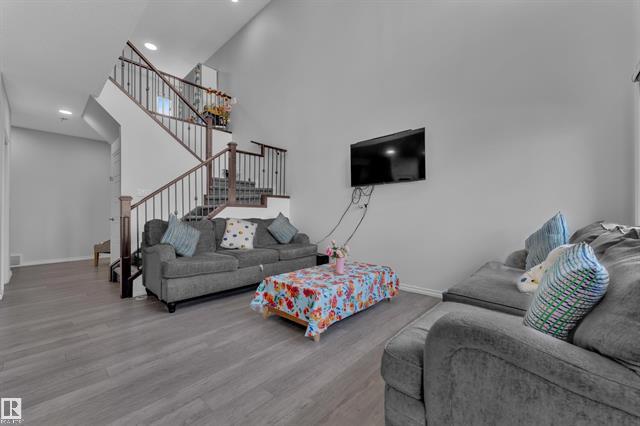
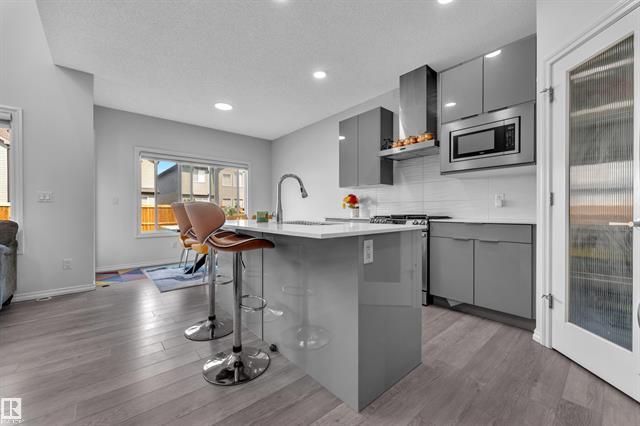
Welcome to this beautifully maintained 2022-built home in the sought-after community of Desrochers! Offering 1,851 sq. ft. of modern living space, this home features 4 bedrooms, 3 full bathrooms, and a bright open-concept layout.
I’d like to explore my options
We use the details you send only to respond and to arrange showings. Read our Privacy Policy. You can also email blmrealtyedmonton@gmail.com.
More property details
- Year Built
- 2022
- Building Type
- Detached Single Family
- Style
- 2 Storey
- Community
- Desrochers Area
- Parking
- Double Garage Attached
- Garage Y/N
- Yes
- Basement
- Full
- Basement Development
- Unfinished
- Heating Type
- Forced Air-1
- Heating Source
- Natural Gas
- Tax Amount
- $5,495.00
- Tax Year
- 2025
- # Finished Levels
- 2
- Construction Type
- Wood Frame
- Front Exposure
- South
- Lot Shape
- Rectangular
- Zero Lot Line
- No
- Secondary Suite Y/N
- No
- HOA Fee Y/N
- No
- Roof Type
- Asphalt Shingles
- Exterior
- Vinyl
- Flooring
- Carpet, Vinyl Plank
- Foundation
- Concrete
- Goods Included
- Garage Control, Dryer, Dishwasher-Built-In, Hood Fan, Garage Opener, Oven-Microwave, Refrigerator, Stove-Gas, Washer, All Window Coverings
- Amenities / Features
- Ceiling 9 ft., HRV System, Hot Water Electric, No Animal Home, No Smoking Home, On Street Parking
- Site Influences
- Airport Nearby, Fully Fenced, Landscaped, Playground Nearby, Schools, Shopping Nearby, Public Transportation
- Full Baths
- 3
- Bedrooms Above Grade
- 4
- Half Baths
- 0
- # Ensuites
- 1
- Full Bath on Main
- Yes
- Separate Entrance Y/N
- Yes
- Tot Flr Area A.G.(m2)
- 172.96
- Frontage (Metres)
- 9.12
- Depth (Metres)
- 32.00
- Laundry Features
- Laundry Closet, Upper Level
- Restrictions
- None Known
- Road Access
- Paved Driveway to House
Last updated November 18, 2026 at 4:18 PM