
1 / 5
← Back to Homes with Legal Suite
ACTIVE
9412 PEAR Crescent
Edmonton, AB T6X 2Z4
$539,900
Reduced $10,000
Beds4
Baths3.1
Sq ft1,605
MLS® E4504430
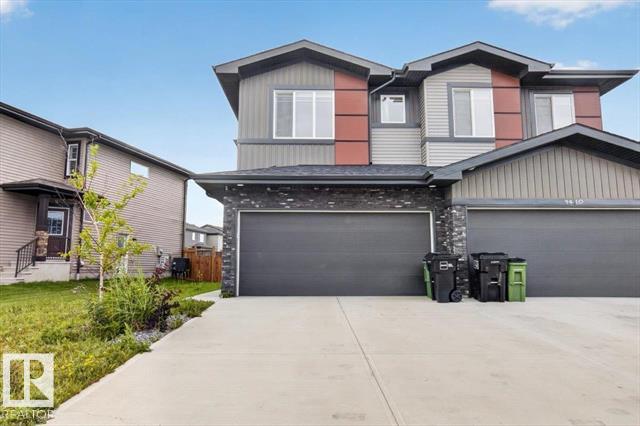
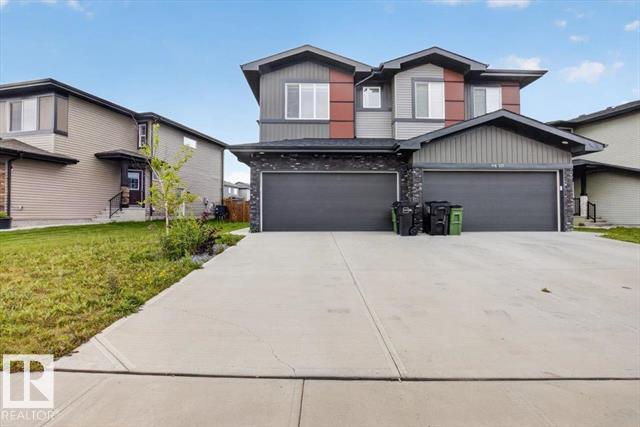
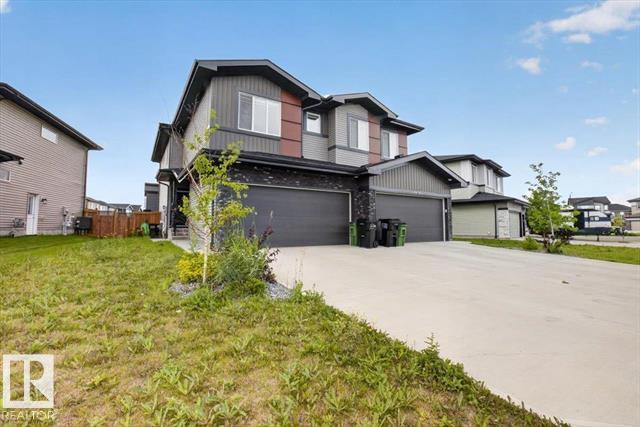
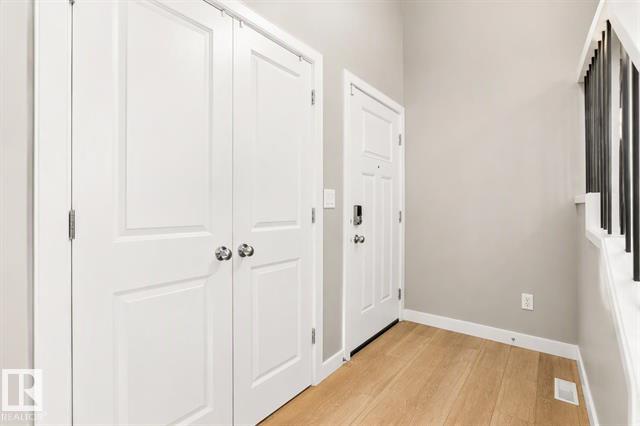
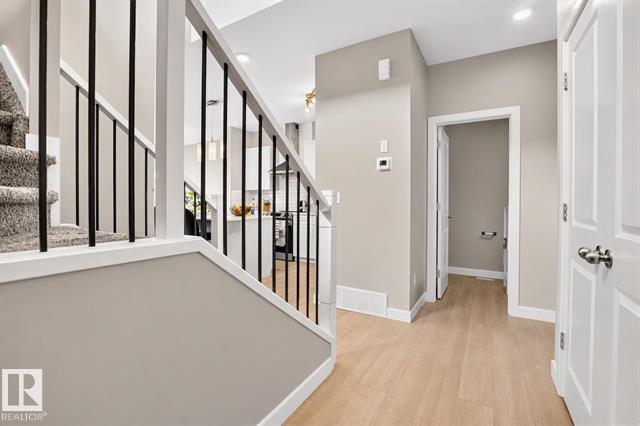
Welcome home! Offering just over 1600 sqft in the highly sought-after community of The Orchards, this modern open-concept duplex welcomes you with bright, seamless flow through the living, dining, and kitchen areas, perfect for hosting and everyday comfort.
I’d like to explore my options
We use the details you send only to respond and to arrange showings. Read our Privacy Policy. You can also email blmrealtyedmonton@gmail.com.
More property details
- Year Built
- 2022
- Building Type
- Half Duplex
- Style
- 2 Storey
- Community
- The Orchards At Ellerslie
- Lot Sq Metres
- 336.79
- Parking
- Double Garage Attached
- Garage Y/N
- Yes
- Basement
- Full
- Basement Development
- Fully Finished
- Heating Type
- Forced Air-2
- Heating Source
- Natural Gas
- Tax Amount
- $5,155.72
- Tax Year
- 2025
- # Finished Levels
- 3
- Construction Type
- Wood Frame
- Front Exposure
- East
- Lot Shape
- Rectangular
- Zero Lot Line
- No
- Secondary Suite Y/N
- Yes
- HOA Fee Y/N
- No
- Roof Type
- Asphalt Shingles
- Exterior
- Vinyl
- Flooring
- Carpet, Vinyl Plank
- Foundation
- Concrete
- Goods Included
- Dishwasher-Two, Dryer-Two, Hood Fan, Microwave Hood Fan, Refrigerators-Two, Stoves-Two, Washers-Two
- Amenities / Features
- See Remarks
- Site Influences
- Schools, Shopping Nearby
- Full Baths
- 3
- Bedrooms Above Grade
- 3
- Half Baths
- 1
- # Ensuites
- 1
- Separate Entrance Y/N
- Yes
- Tot Flr Area A.G.(m2)
- 149.09
- Fireplace Y/N
- No
- 2nd Suite Permit BySeller
- Yes
- Garage Suite Y/N
- No
- Garden Suite Y/N
- No
- Other Rooms
- Second Kitchen, Second Living Room
- Restrictions
- Caveat on Title, Easement Reg. On Title, Utility Right Of Way
- Road Access
- Paved
Last updated November 18, 2026 at 4:18 PM