
1 / 5
← Back to Homes with Legal Suite
ACTIVE
8823 CARSON Way
Edmonton, AB T6W 4M9
$525,000
Reduced $14,000
Beds4
Baths3.1
Sq ft1,515
MLS® E4502706
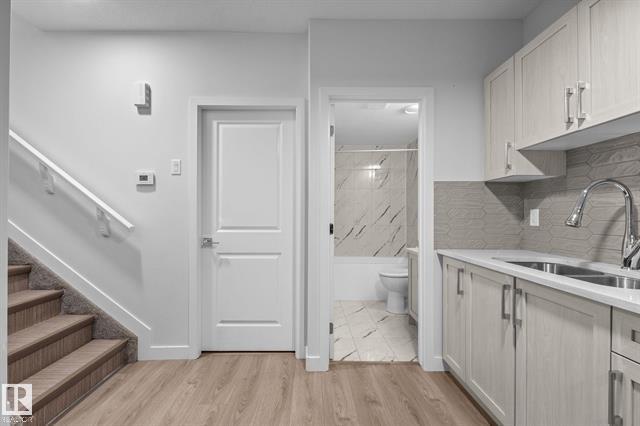
Step inside to 9' ceilings, modern finishes, and a bright open-concept main floor designed for comfortable living and easy entertaining. The upgraded kitchen flows into the dining and living areas, where large windows fill the space with natural light.
I’d like to explore my options
We use the details you send only to respond and to arrange showings. Read our Privacy Policy. You can also email blmrealtyedmonton@gmail.com.
More property details
- Year Built
- 2022
- Building Type
- Half Duplex
- Style
- 2 Storey
- Community
- Chappelle Area
- Lot Sq Metres
- 265.45
- Parking
- Double Garage Attached
- Garage Y/N
- Yes
- Basement
- Full
- Basement Development
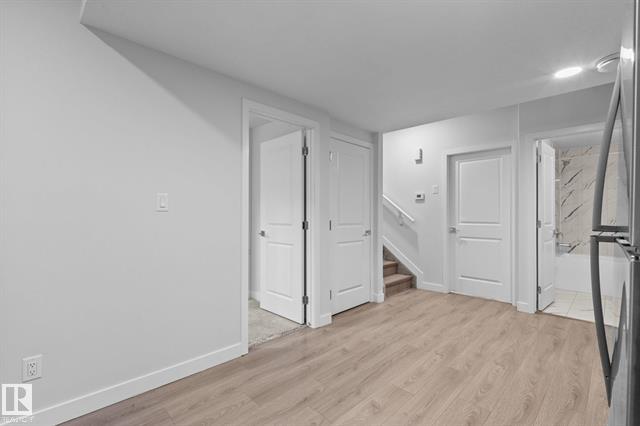
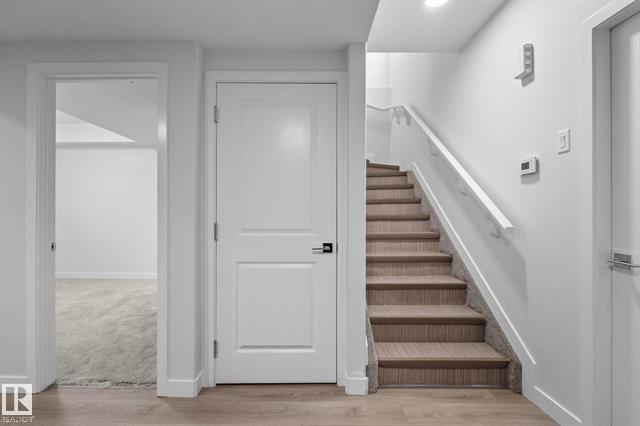
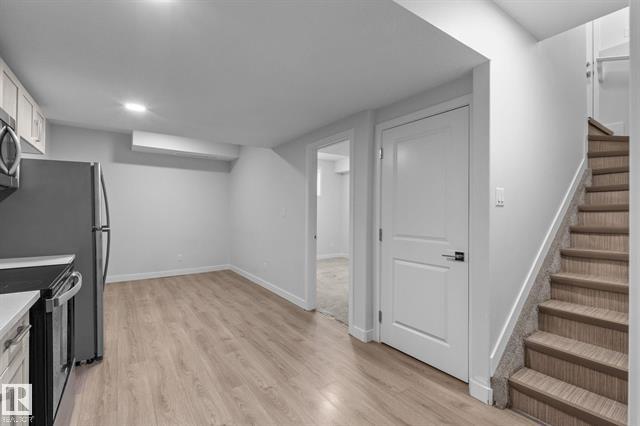
- Fully Finished
- Heating Type
- Forced Air-2
- Heating Source
- Natural Gas
- Tax Amount
- $4,861.67
- Tax Year
- 2025
- # Finished Levels
- 3
- Construction Type
- Wood Frame
- Front Exposure
- Northwest
- Lot Shape
- Rectangular
- Zero Lot Line
- No
- Secondary Suite Y/N
- Yes
- HOA Fee Y/N
- No
- Roof Type
- Asphalt Shingles
- Exterior
- Vinyl
- Flooring
- Carpet, Ceramic Tile, Vinyl Plank
- Foundation
- Concrete
- Goods Included
- Dryer-Two, Dishwasher-Built-In, Microwave Hood Fan, Garage Opener, Refrigerators-Two, Stoves-Two, Washers-Two
- Amenities / Features
- Deck
- Site Influences
- Airport Nearby, Backs Onto Park/Trees, Golf Nearby, Landscaped, Playground Nearby, Schools, Public Transportation
- Full Baths
- 3
- Bedrooms Above Grade
- 3
- Half Baths
- 1
- # Ensuites
- 1
- Separate Entrance Y/N
- Yes
- Tot Flr Area A.G.(m2)
- 140.76
- 2nd Suite Permit BySeller
- Yes
- Laundry Features
- In Suite
- Other Rooms
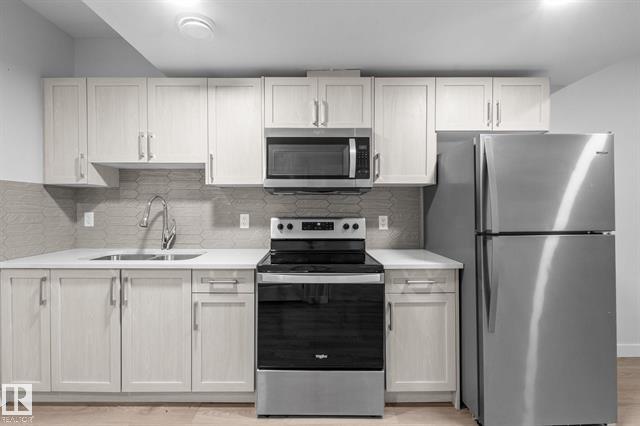
- Second Kitchen, Second Living Room
- Restrictions
- Caveat on Title, Utility Right Of Way
- Road Access
- Paved Driveway to House
Last updated November 18, 2026 at 4:18 PM